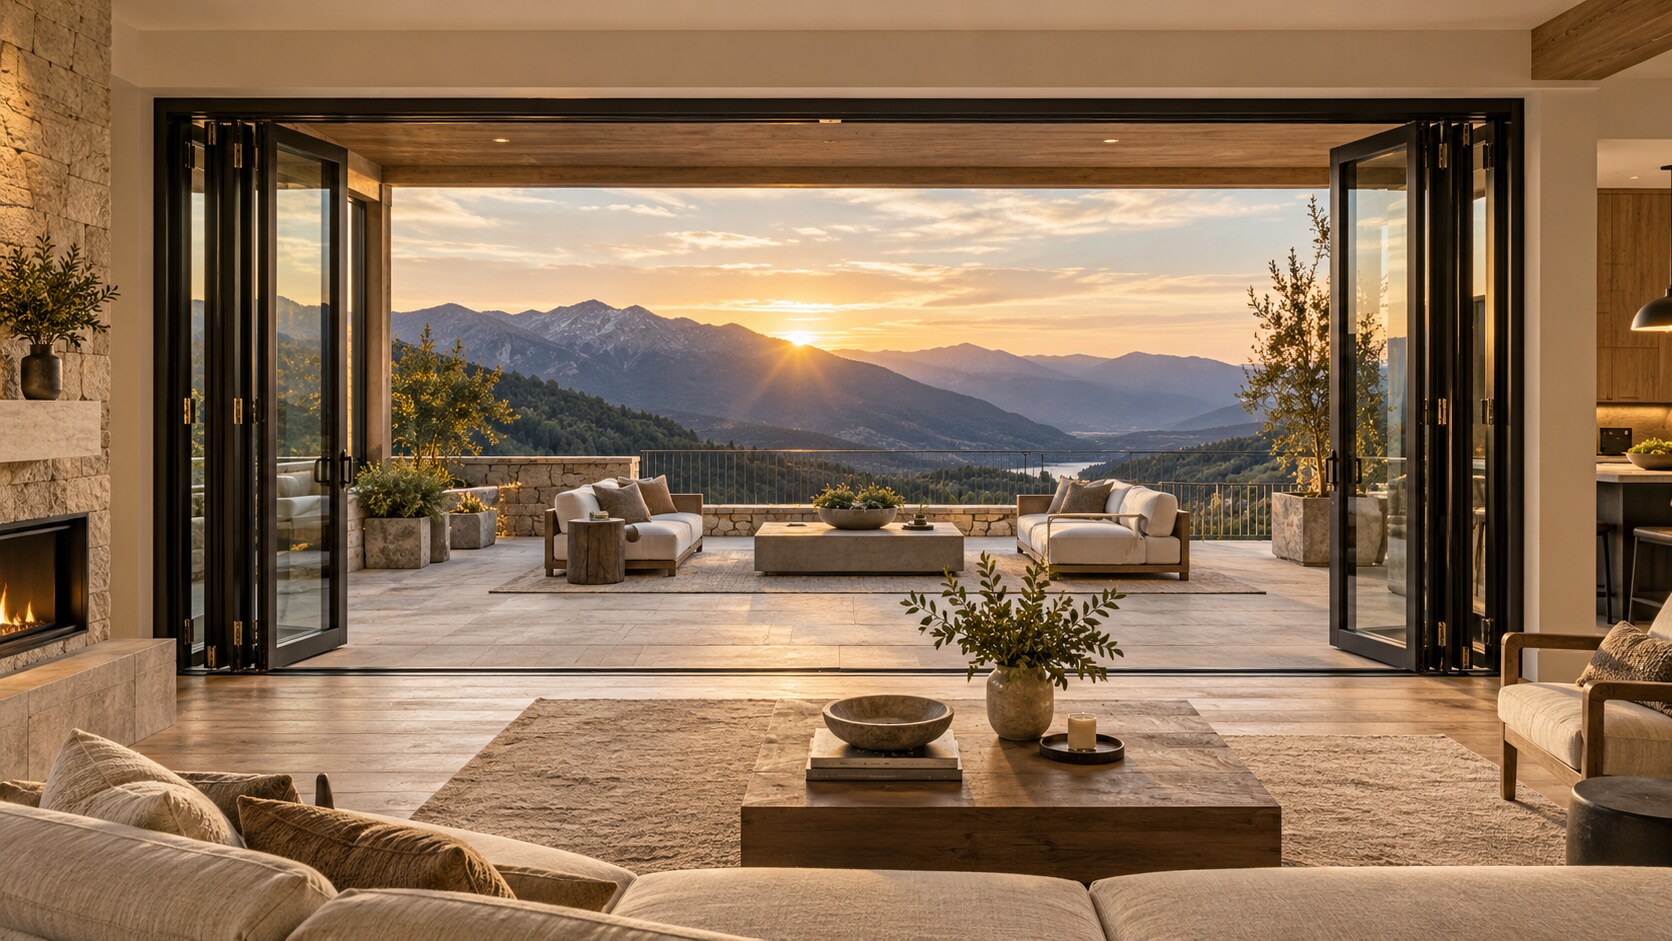
Black aluminum folding doors opening a modern living room to a mountain terrace

Modern Villa Windows & Doors

Open the room.
Frame the view.

Custom aluminum doors and windows designed around your opening, your home, and the way you want to live.

Architectural openings

Clean lines. Expansive glass.
Built for your space.

From wide folding walls to oversized sliders and modern aluminum windows, every order is configured to your project. Choose the size, layout, finish, glass, and hardware that make the architecture feel complete.

The collection

Designed to disappear into the architecture.

Minimal aluminum frames, generous glass, and configurations made for residential and light commercial projects.

Large folding glass door system open to an outdoor terrace

01

Accordion & folding doors

Turn a wall into an opening. Multi-panel systems fold neatly to one or both sides for an uninterrupted connection between indoors and out.

  • Custom panel configurations
  • Thermal-break aluminum frames
  • Low-E insulated glass options
Quote a folding system
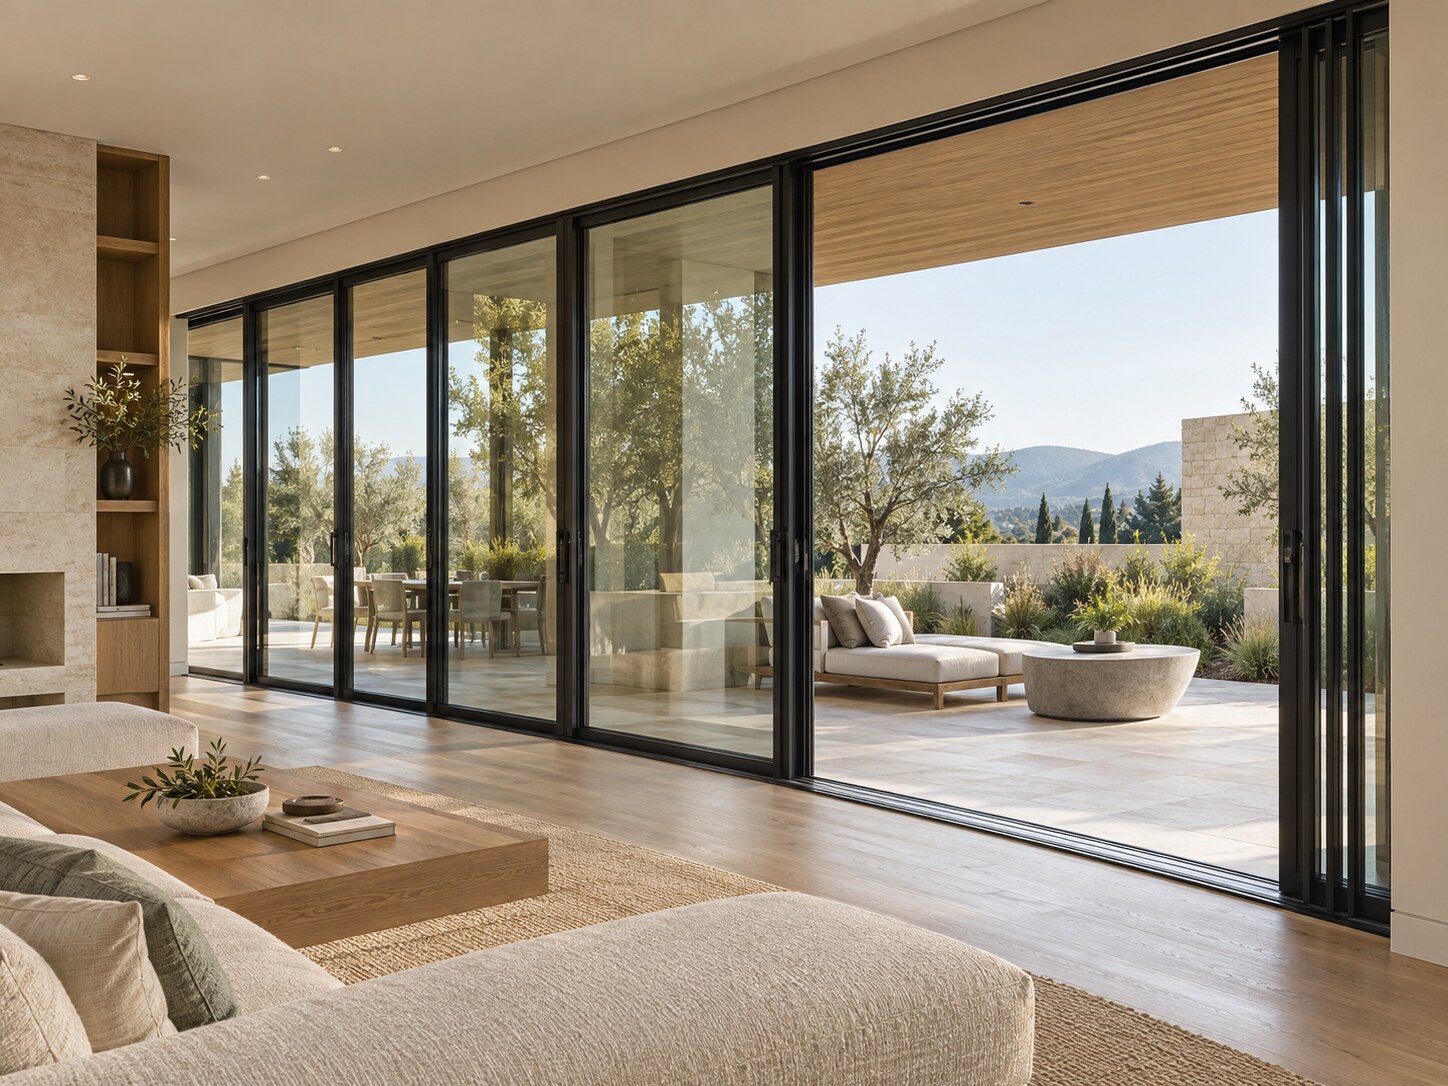
Oversized black aluminum sliding glass doors

02

Large sliding doors

Wide glass panels and slim sightlines for rooms that deserve a bigger view.

Request sizing help
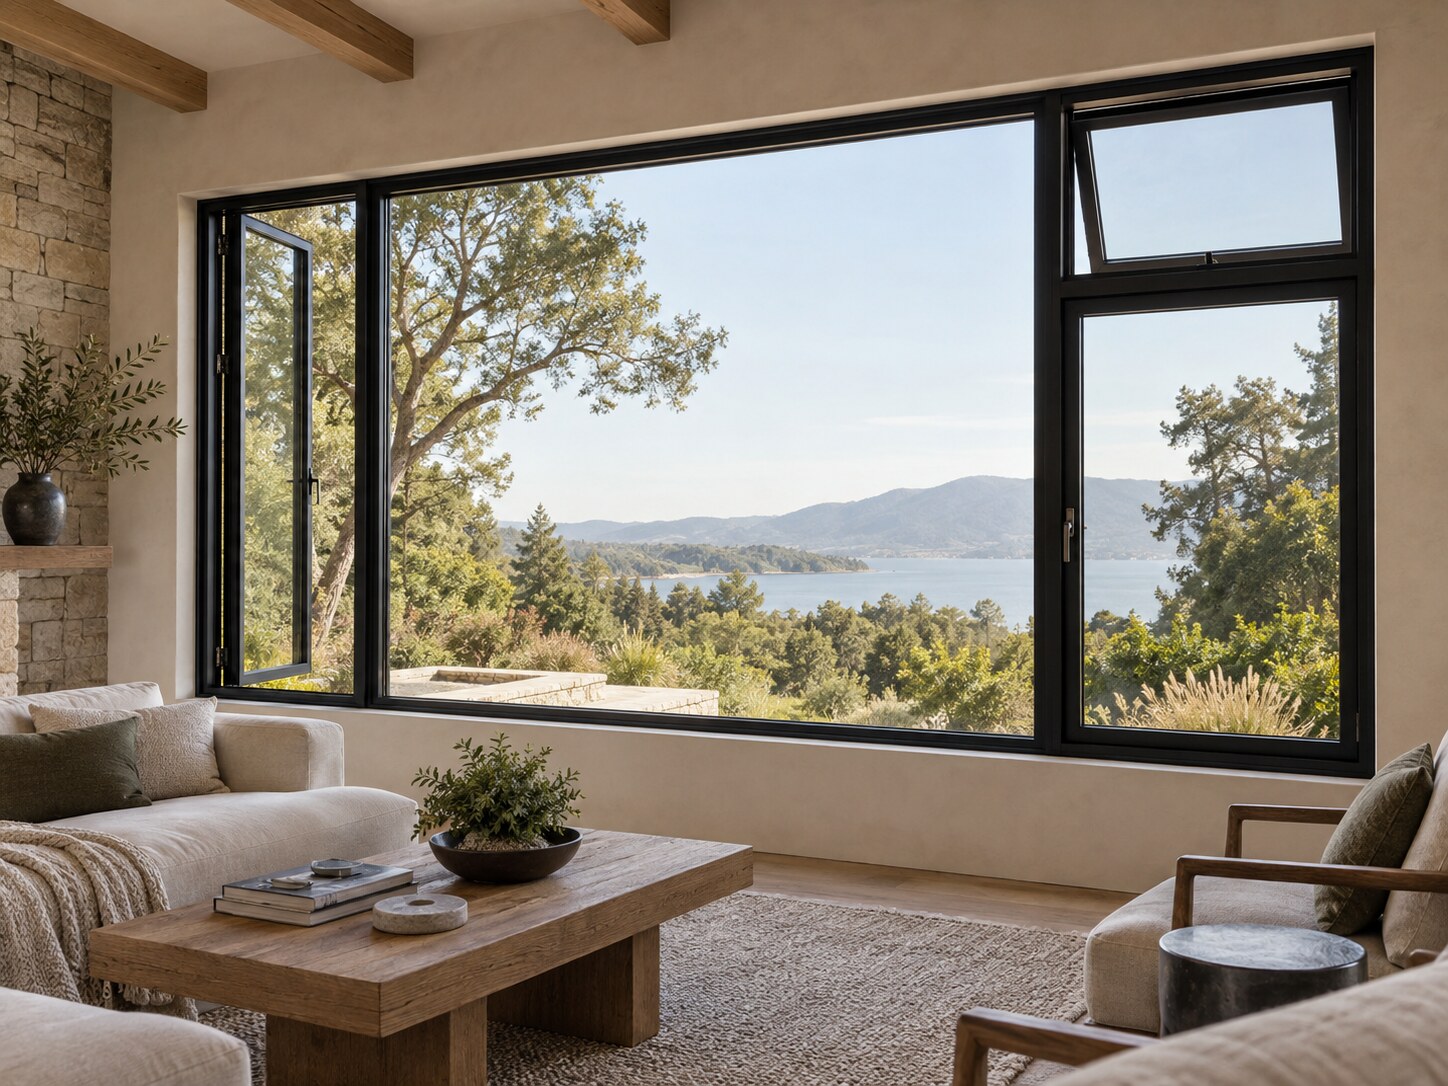
Modern black aluminum windows in a warm contemporary home

03

Aluminum windows

Fixed and operable windows with clean profiles, coordinated finishes, and custom dimensions.

Plan a window package
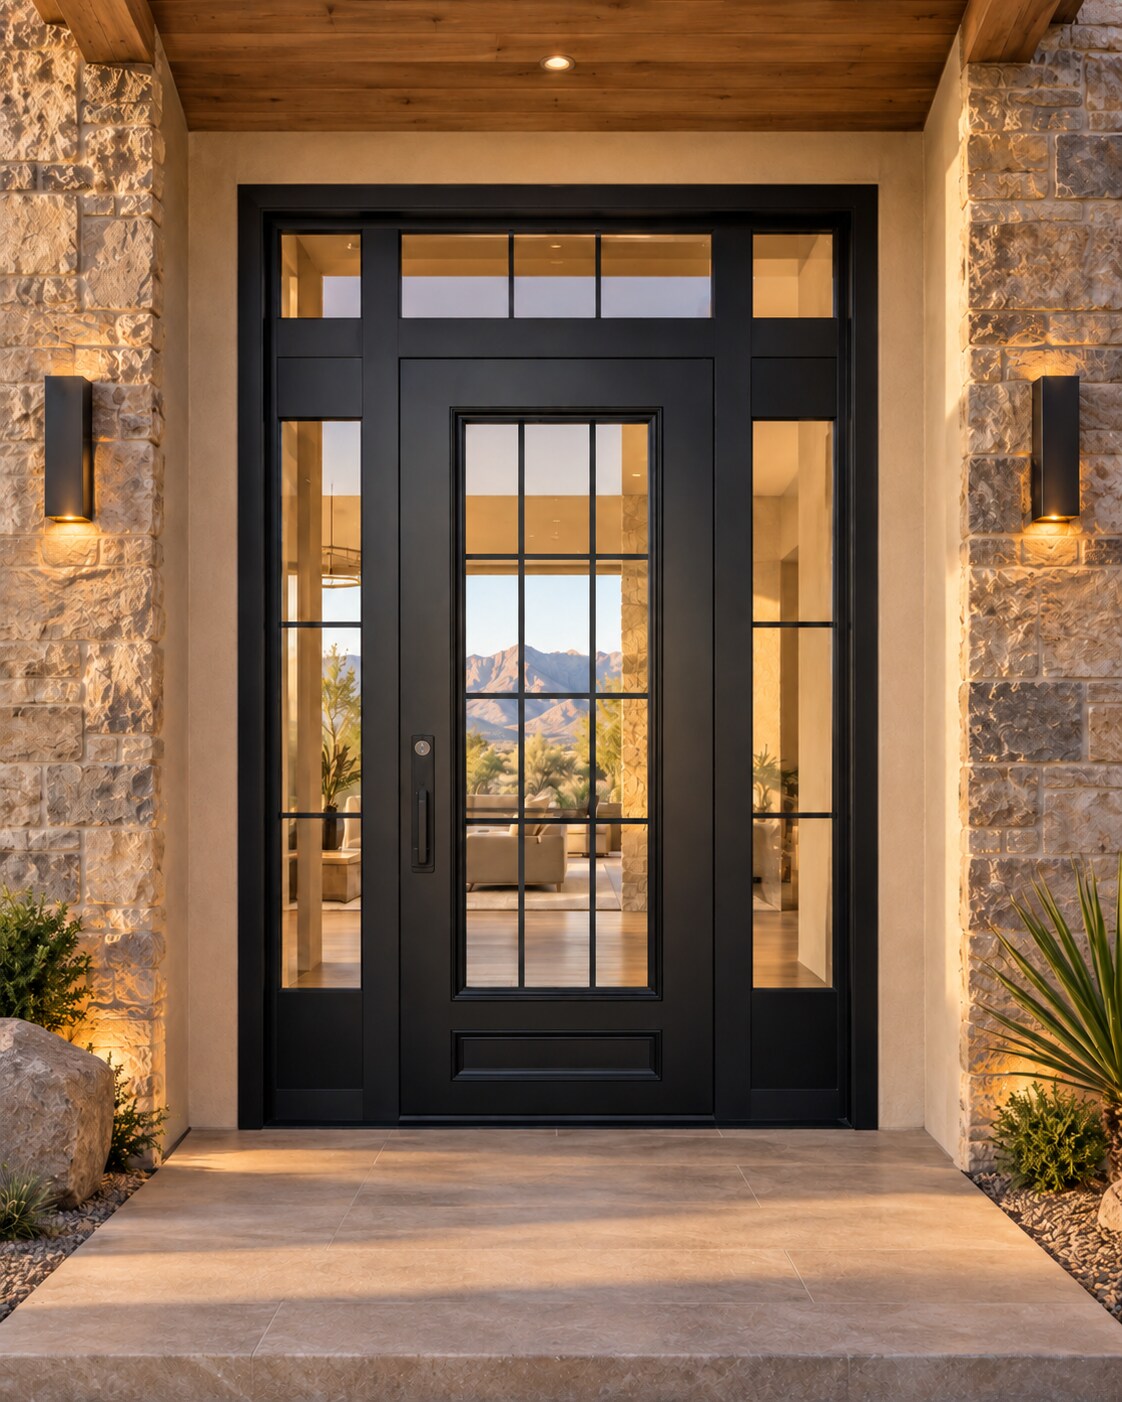
Custom black front entry door with divided-light glass, sidelights, and transom in a warm stone home
04 Front entries

A memorable first impression

Front doors made for the whole elevation.

Build the entry around the architecture—not a catalog size. Door slabs, sidelights, transoms, glass, color, and smart-lock options can be coordinated as one complete composition.

Custom dimensionsFit new construction or a specific existing opening.
Coordinated finishesMatch windows, sliders, and folding systems.
Glass optionsBalance natural light, privacy, and efficiency.
Modern hardwareChoose clean mechanical or smart-access designs.
Design your entry


Made to order

Not every opening is standard.
That is the point.

Send the approximate width and height, a photo or plan, and what you want the opening to do. We will help narrow the configuration before preparing your quote.

Tell us about your project

Simple by design

From opening to order.

We are currently quoting projects directly. Online ordering will be added later.

  1. 01

    Share the opening

    Send dimensions, photos, plans, and the product style you have in mind.

  2. 02

    Confirm the design

    We will help refine the configuration, finish, glass, hardware, and operation.

  3. 03

    Review your quote

    You receive clear specifications and pricing before the order is placed.

Start your project

Tell us what you want to open up.

Approximate measurements are enough to begin. You can also send plans, photos, and inspiration images from the attachment area.

Plans & photos Add project files

Open an email, then use the paperclip to attach drawings, measurements, or photos.

This opens your email app with the project details filled in.